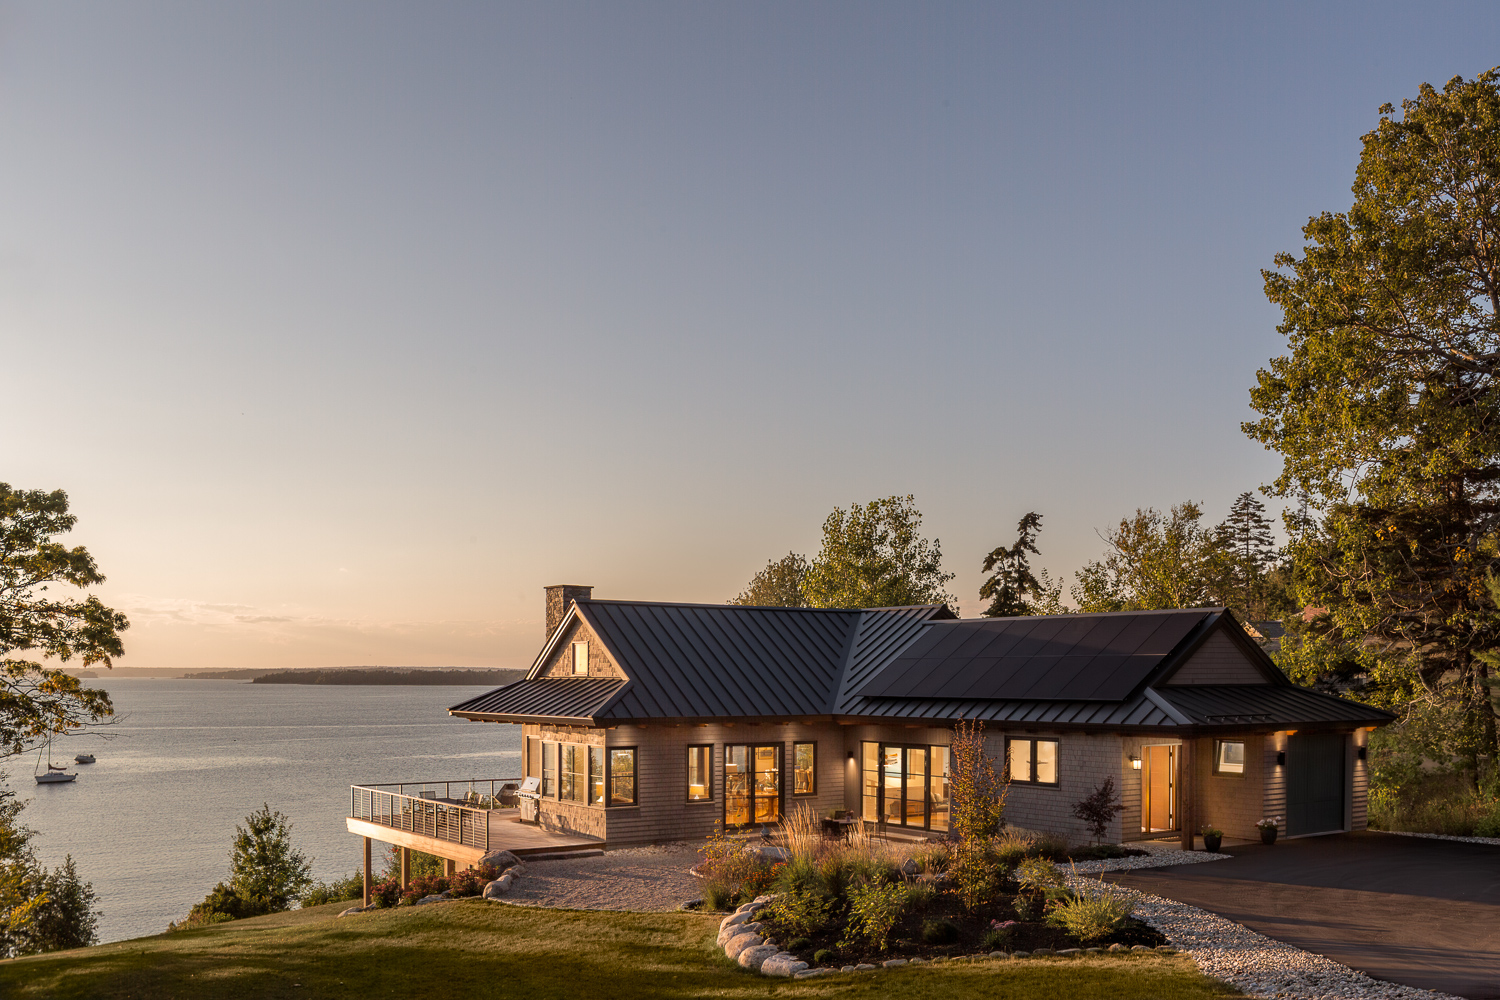
When a young family of five relocated to Yarmouth, they were looking for more than a new house—they were looking for a place to put down roots. With two boys, a daughter, and a deep love of boating, the family was drawn to a unique property on a point overlooking Casco Bay, with dock access and expansive water views on three sides. The existing house, however, was highly modern in its original design and no longer suited the way the family wanted to live. Rather than adapt a home that felt fundamentally at odds with their vision, the family chose to start anew, creating a traditional New England shingle-style home designed to support their family for years to come.
The unusual character of the site became a driving force in the design. With no true “back” of the house and views in nearly every direction, the home was carefully positioned and rotated to capture the surrounding coves and water while creating meaningful connections between the interior and landscape. A significant grading effort allowed for an accessible walk-out basement, while the kitchen and primary living spaces were oriented toward the most expansive views. A generous deck and wood-burning fireplace create a natural gathering place for the family, particularly at sunset. Over the course of the design process, a three-season screened porch emerged as another favorite destination—a sheltered place to enjoy the changing light, weather, and rhythms of the waterfront.
The home’s traditional character is expressed through a collection of carefully considered details, many of them driven directly by the clients’ enthusiasm and attention to detail. Curved gambrel roofs, curved cedar shingles, deep overhangs, eyebrow windows above the front entry, and a cedar roof give the house a distinctly New England presence while allowing it to feel at home on its coastal site. The stair tower became a particularly personal element: the client envisioned a grand architectural moment where, someday, her daughter might pose for a prom photograph. Large windows, a sweeping handrail, and carefully designed wall paneling give the stair its sense of occasion, while the generous windows and warm materials make it equally welcoming for everyday family life—and, as it turns out, an especially appealing place for the family’s golden retriever to nap.
Behind the traditional exterior, the home incorporates a thoughtful approach to performance and comfort, including rigid exterior insulation, carefully detailed air sealing at the ceiling, and an energy recovery ventilator. The project also demanded close collaboration throughout construction. The home’s many curves required careful coordination between the architect and builder, from templating the curved elements to resolving the complex geometry of the large double-sided stone fireplace and its flues and integrated wood storage. The result is a home that feels both timeless and deeply personal: a traditional coastal Maine house shaped around the landscape, the family’s love of the water, and their hopes for the many years of family life still to come.